
Essential Considerations for Designing the Your Kitchen Island
A well-planned kitchen island enhances functionality, style, and space efficiency. If you want to design your kitchen island, consider key elements such as size, shape, storage, and seating options. The right design transforms your kitchen into a practical and inviting space. Read on to learn more.
1. Determine the Right Size and Shape
Before finalizing your kitchen island, evaluate the available space in your kitchen. The size of your island should balance efficiency and comfort. A compact island works best for smaller kitchens, providing additional workspace without overwhelming the area.
2. Prioritize Functionality
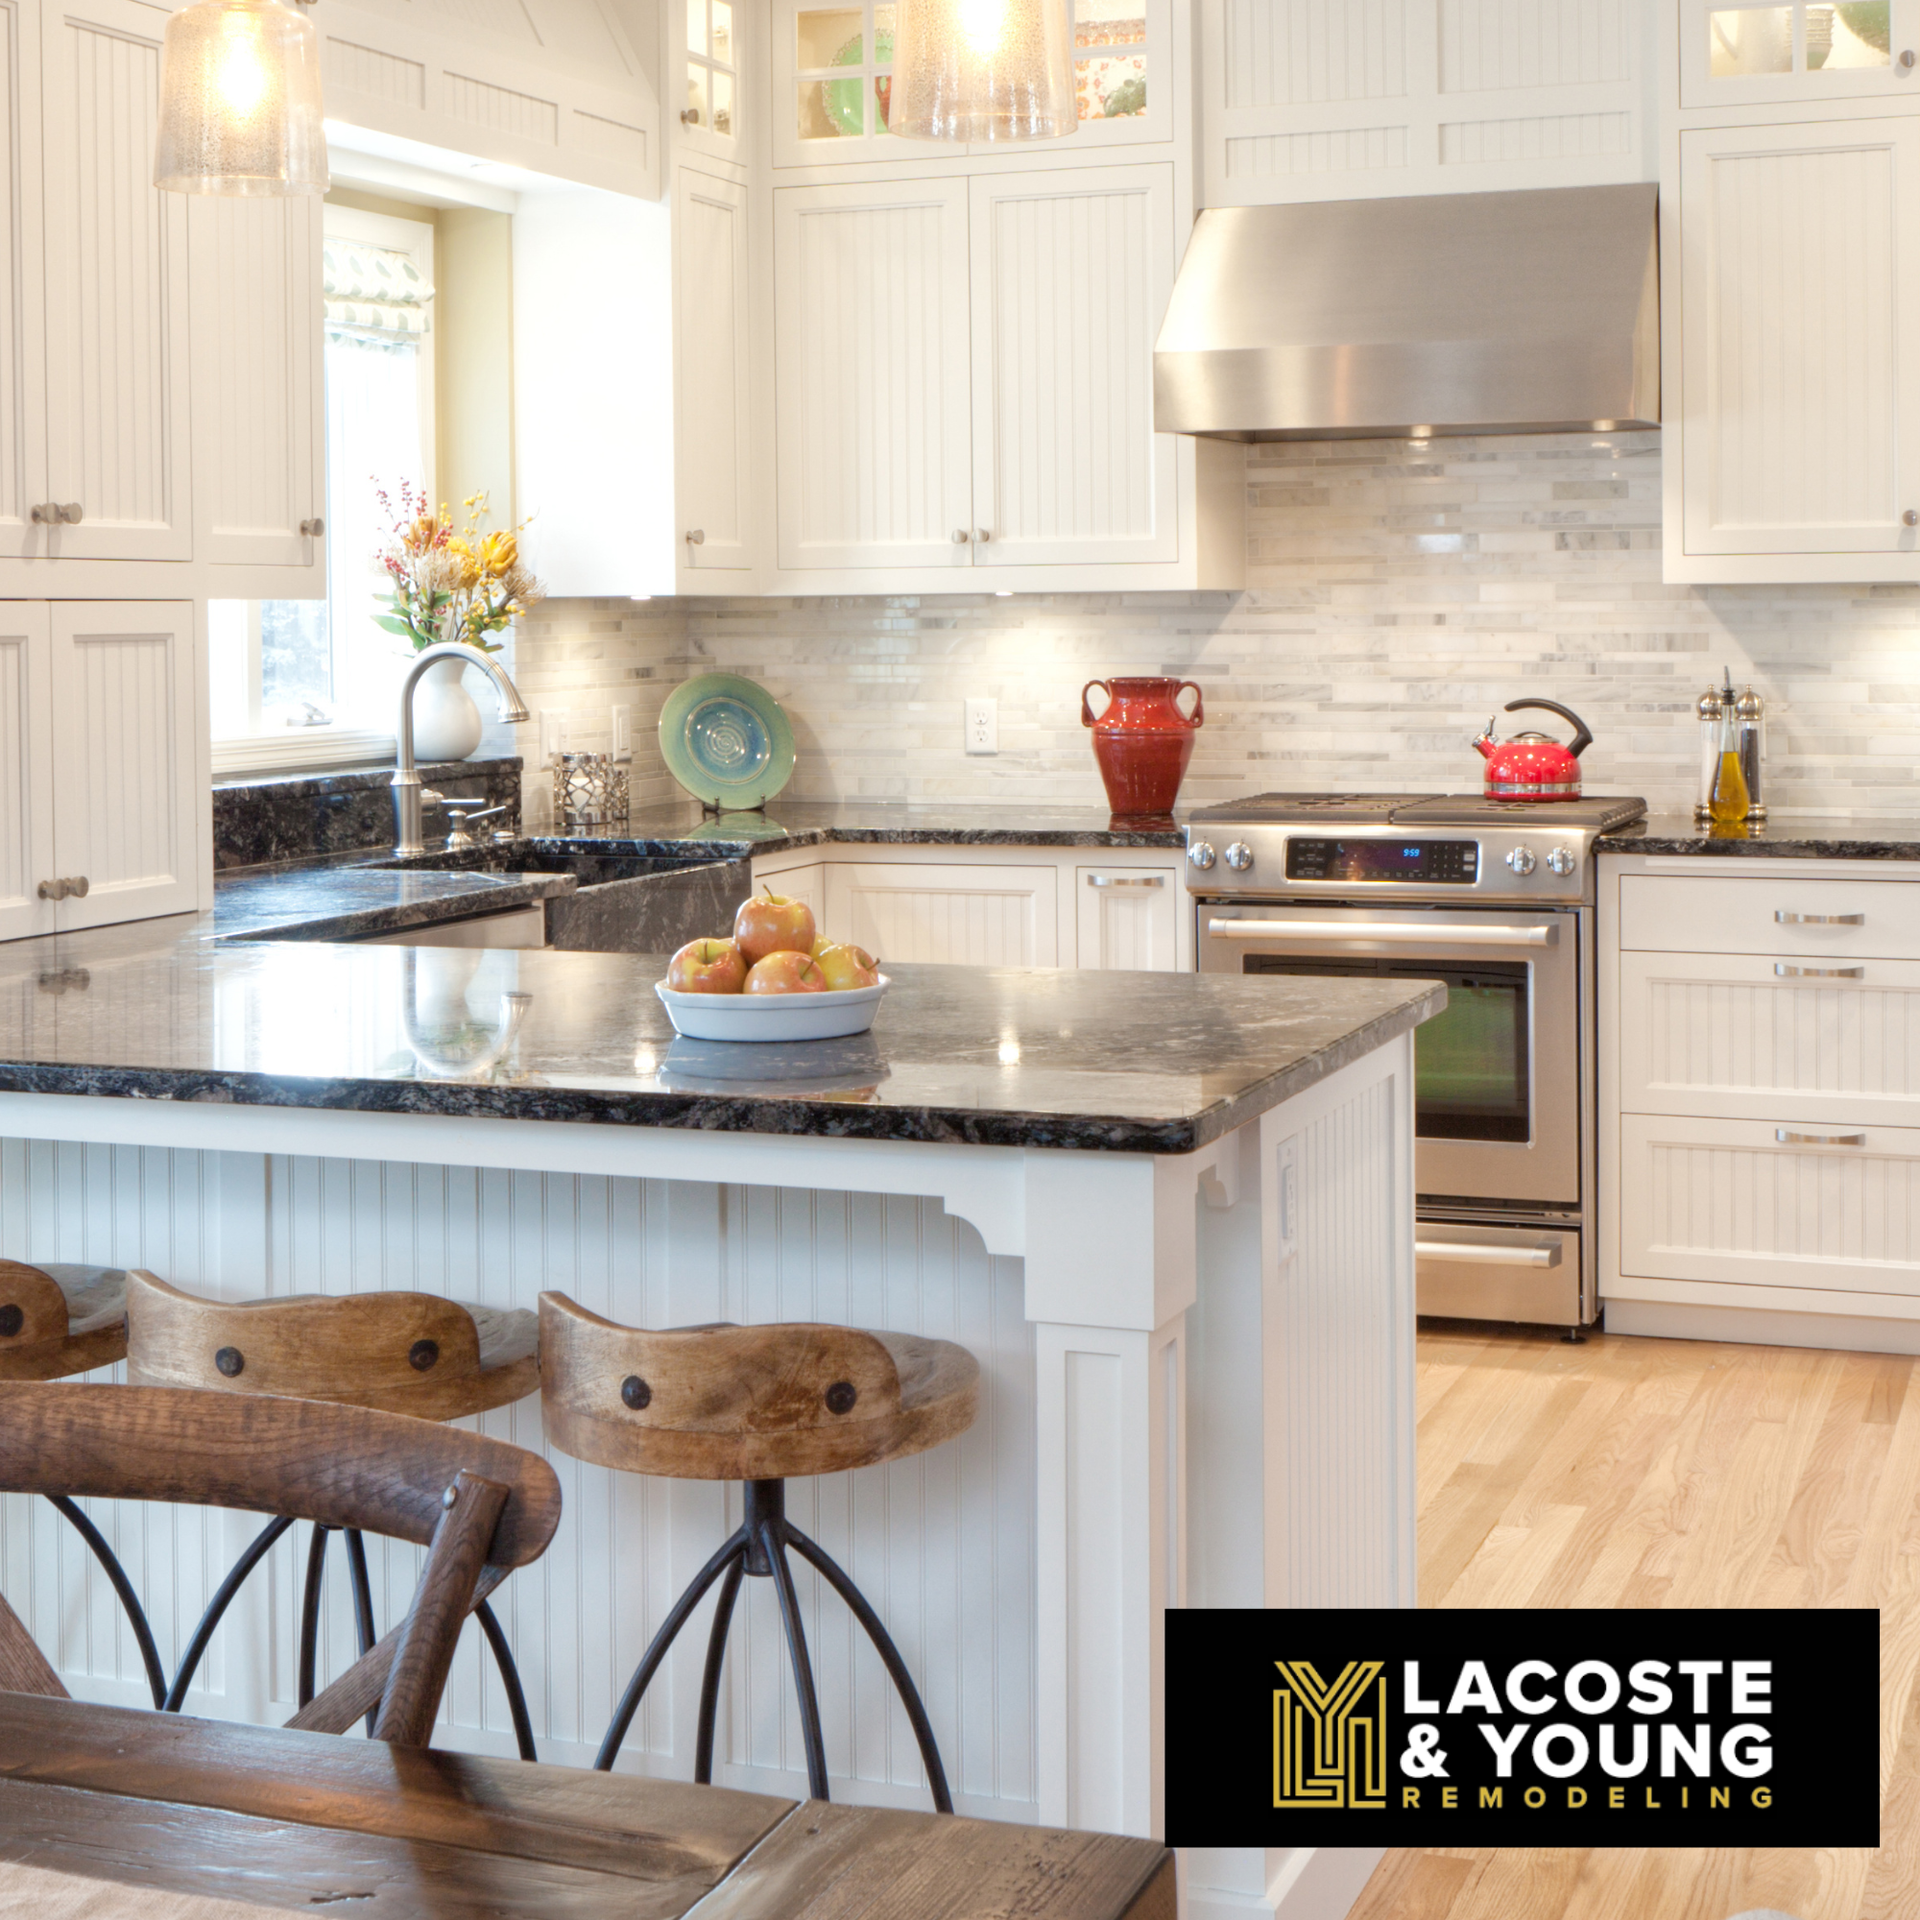
Consider how your kitchen island will be utilized each day, whether for meal prep, casual dining, or entertaining guests. Defining its primary function will help you choose the right features. If you love cooking, a built-in sink or cooktop can make meal prep more efficient. If socializing is your priority, an overhang for barstools can turn the island into a welcoming gathering spot.
3. Choose the Right Materials
Your choice of materials influences your kitchen island's durability and appearance. Granite and marble countertops offer luxury and durability, while quartz provides a sleek, low-maintenance option that resists stains and scratches. Butcher block countertops add warmth, perfect for home chefs who prefer chopping directly on the surface.
4. Optimize Storage and Organization
A well-designed island should offer clever storage solutions to keep your kitchen organized. Drawers, shelves, and cabinets provide space for cookware, utensils, and pantry staples. If you want to maximize efficiency, consider custom pull-out trays, spice racks, or hidden compartments for smaller appliances.
5. Consider Seating and Comfort
If your kitchen island is a gathering spot for family and friends, seating is necessary. Choose barstools or counter-height chairs that complement your kitchen’s style while ensuring comfort. The proper seating setup encourages casual dining and social interaction.
Leave ample legroom beneath the countertop so guests can sit comfortably. If space allows, an extended overhang can provide additional seating without taking up too much room.
6. Enhance Lighting for Ambiance
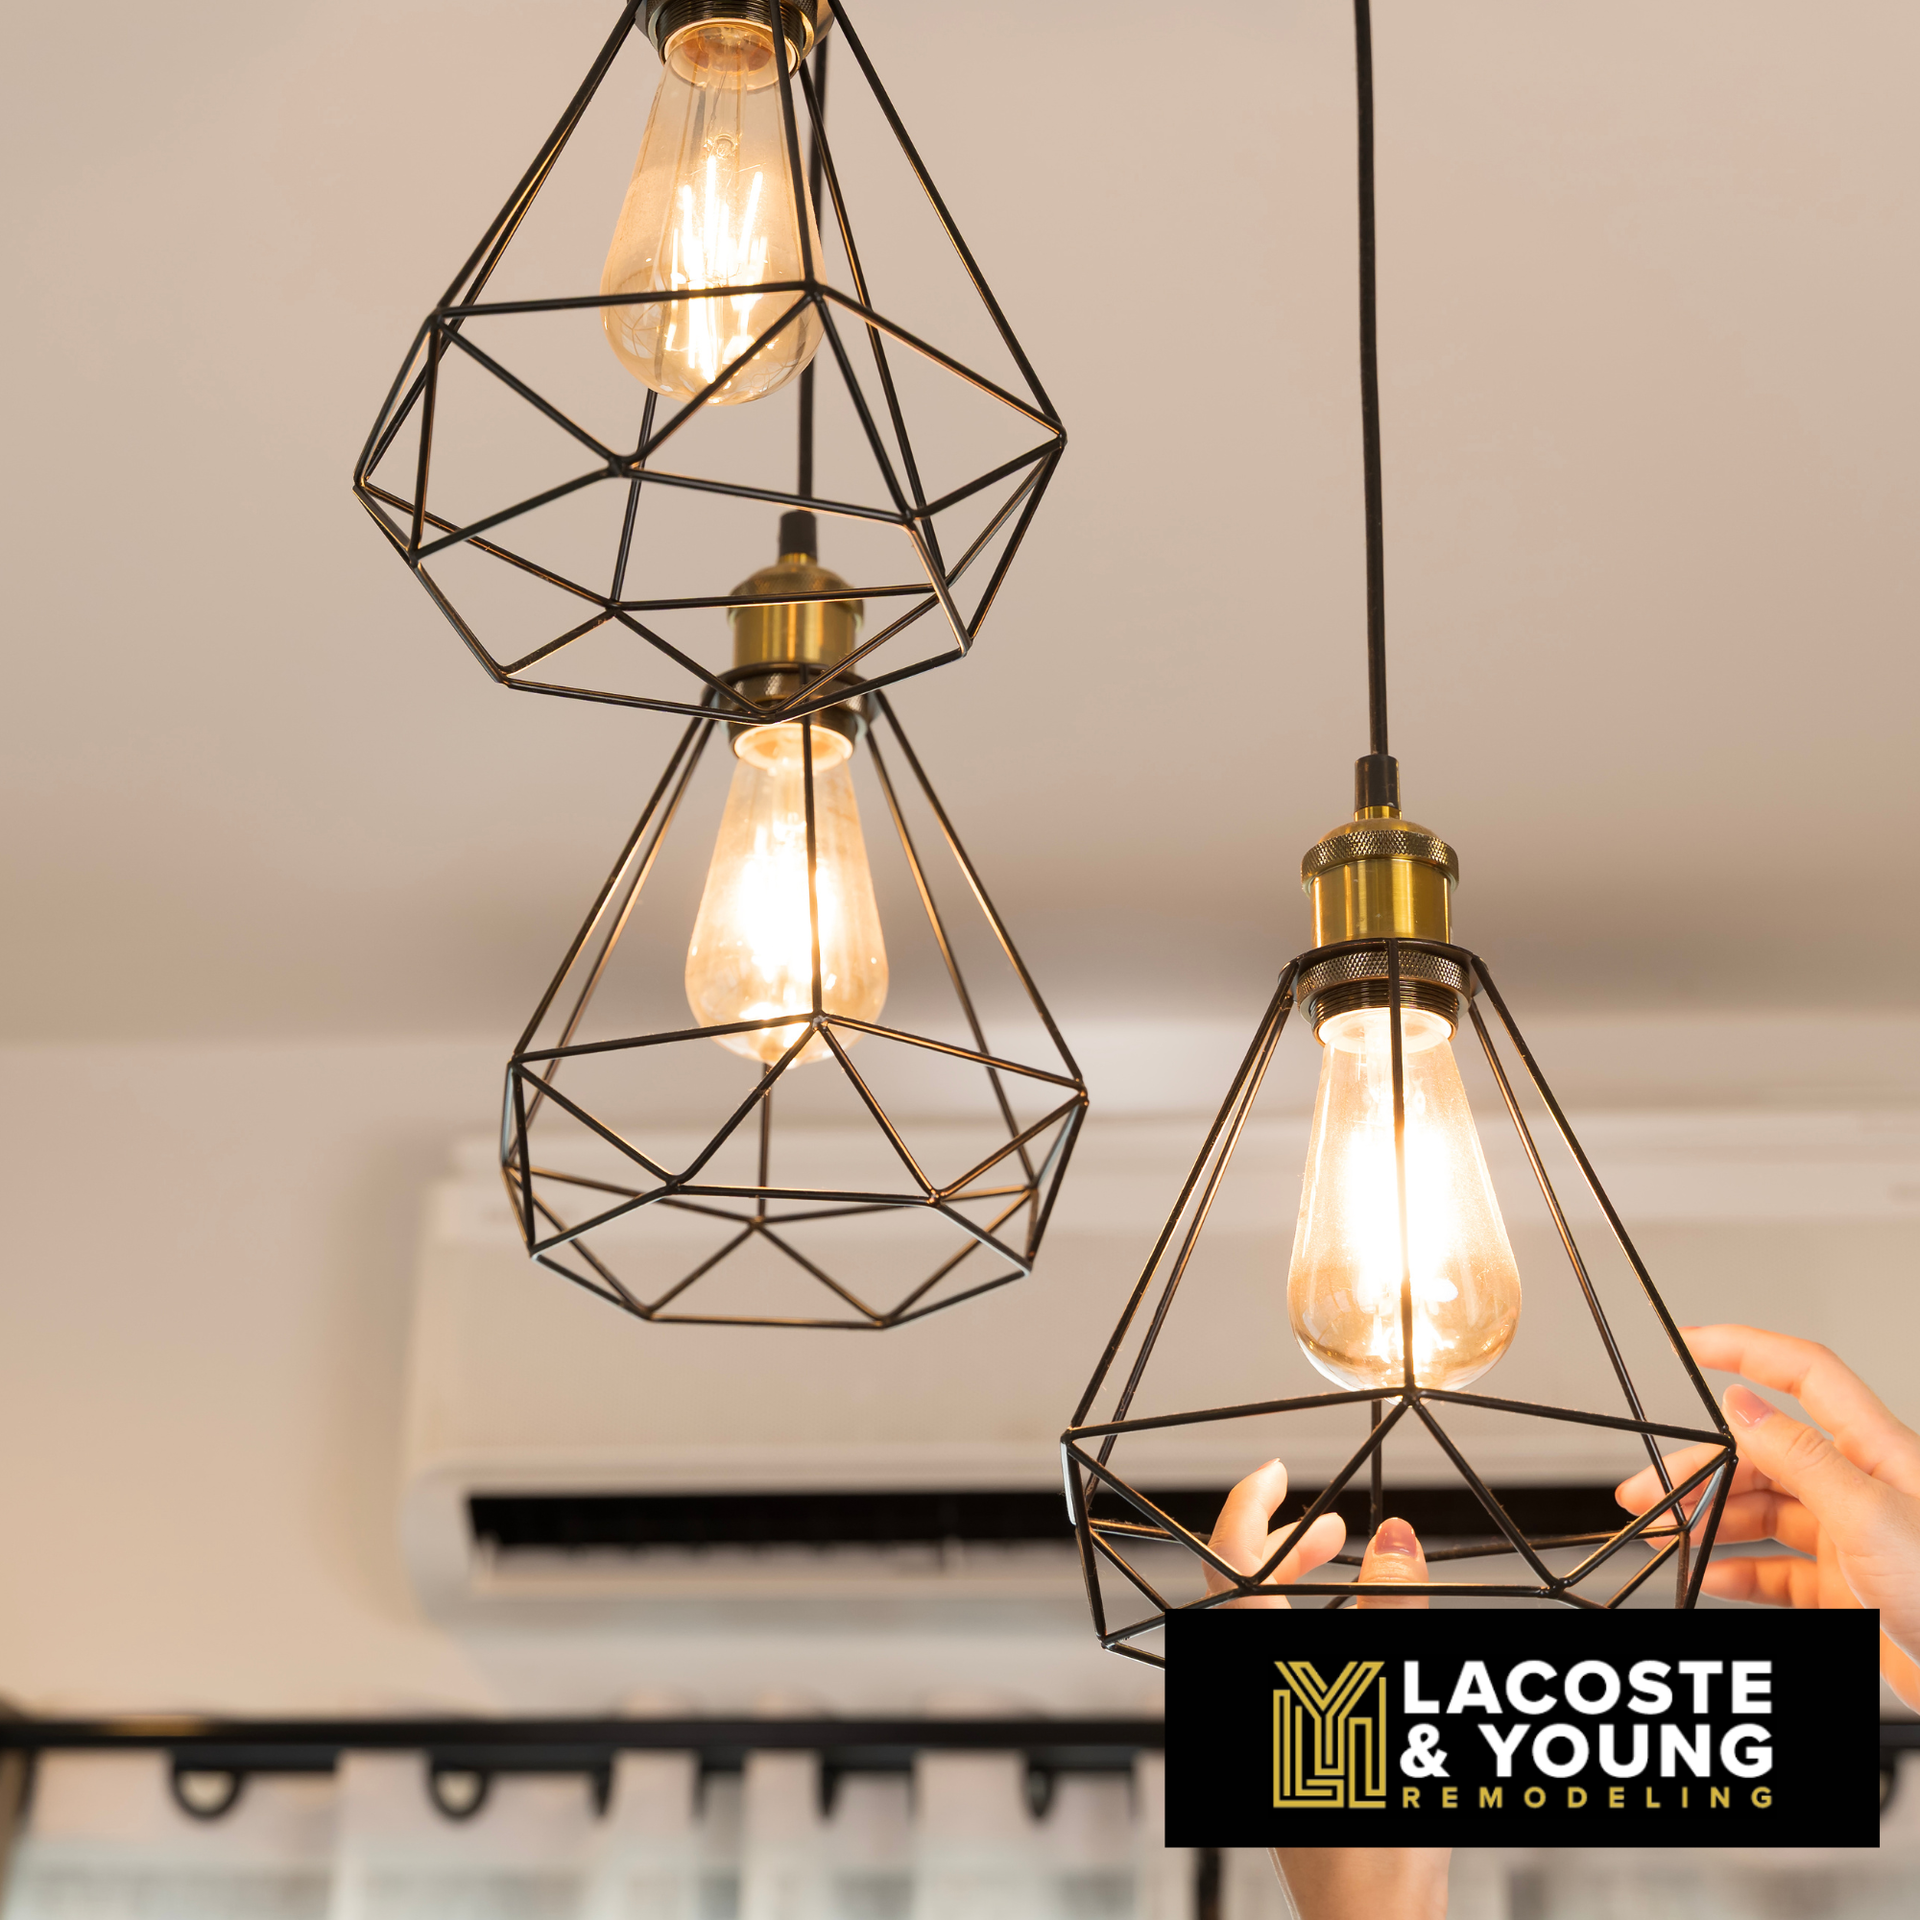
Good lighting transforms your kitchen island into a focal point. Pendant lights are favored for their style and function, offering focused light for different spaces. Opt for modern, industrial, or classic designs that match your kitchen’s decor.
7. Plan for Electrical Outlets
Adding electrical outlets to your kitchen island increases convenience, allowing easy access to small appliances like blenders, coffee makers, or phone chargers. Well-placed outlets keep cords organized and prevent clutter on the countertop.
Design Your Kitchen with Lacoste & Young
A thoughtfully planned island enhances your kitchen's aesthetics and efficiency. Whether you need a prep station, extra seating, or storage, a well-designed island brings everything together. Contact Lacoste & Young for expert guidance on designing your kitchen island and
remodeling your kitchen. Call now to get started!