★★★★★4.9 from 117 Google reviewsLouisiana Licensed Residential Contractor · RL.02821 · HI.566226
Room additions
Room Additions Built to Look Like They Were Always There
You love the street, the school and the neighbors. You just need more room: a primary suite away from the kids' rooms, a family room that fits everyone, a place for a parent to move in, or a covered patio you can use in July. A home addition gives you the space without the move.
As home addition contractors, Lacoste & Young designs and builds room additions in Baton Rouge and St. George. We handle the design, the plans, the framing and tie-in to your existing house, and every finish inside, so the new space looks like it was always part of the home.
That last part is what separates a good addition from an obvious one. Matching brick, rooflines, ceiling heights, trim and flooring takes planning from day one, and it's where we spend the time.
How it comes together
From Sketch to Finished Room
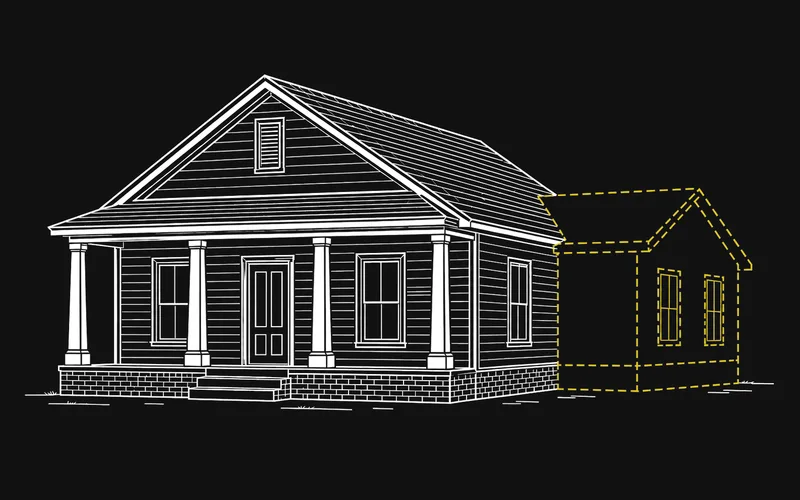
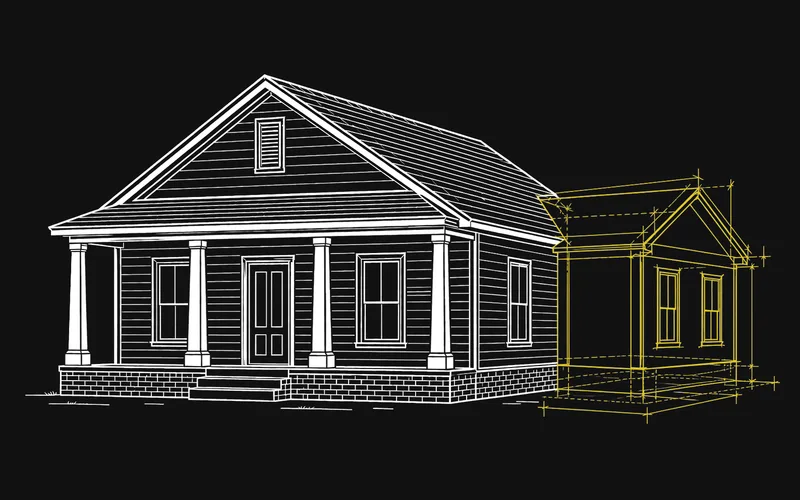
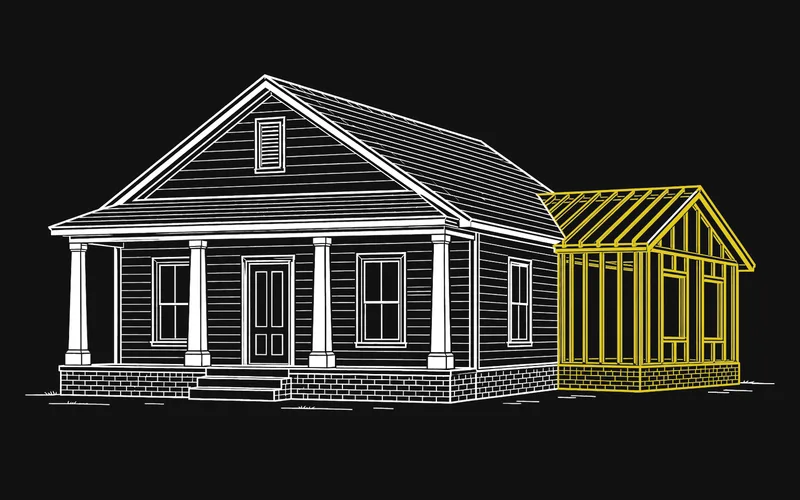
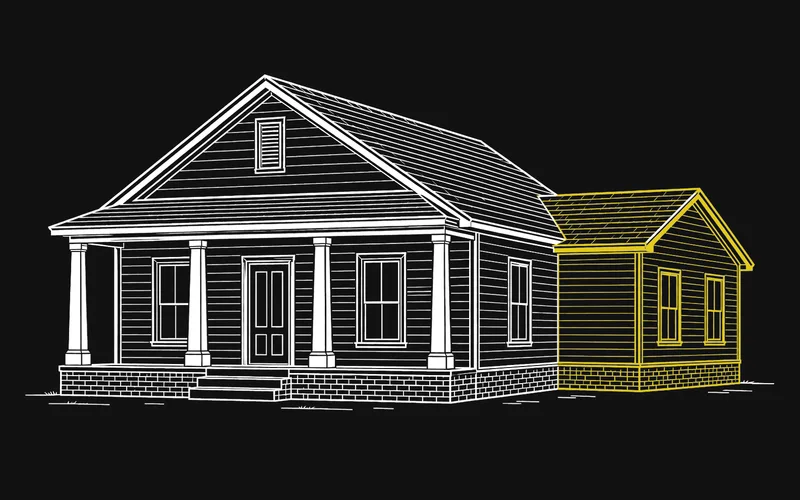
Every home addition moves through the same four stages. Illustrations, not a specific project.
01
Design
We plan the size, layout and look of the addition with you, and how it connects to the house.
02
Plans and permits
Drawings are finalized and the permit process starts before any ground is broken.
03
Framing and tie-in
Foundation, framing and roof go up, then the new space is tied into the existing house.
04
Finish
Systems, insulation, drywall, flooring, trim and paint, matched to the rest of the home.
Inside the new space
Making an Addition Feel Like Part of the House
From the street, an addition has to match the roofline and the brick. From the inside, it has to feel like you just walked into another room of the same house, not into something that was bolted on later.
That comes down to details most people never notice until they're wrong: ceiling heights that line up, door and window trim that matches, a floor with no awkward step or transition strip at the old exterior wall, and heating and cooling that keeps the new room as comfortable as the rest of the house. When nobody can tell where the old house ends, the addition is done right.
If the addition includes a bathroom, the new plumbing ties into your existing lines; if it includes a primary suite, we plan the closet, the bath and the bedroom together so the whole wing works as one. And because we also remodel kitchens and bathrooms, it's easy to update the rooms next to the addition at the same time so everything feels new together.
What we build
Types of Home Additions We Build
Every addition starts with what the family needs. These are the ones we're asked about most.
Master suite additions
A new primary bedroom with its own bathroom and closet, often on the opposite side of the house from the kids' rooms. A master suite addition gives you a retreat inside the house you already own.
Family rooms and living space
A bigger living room, a game room or a den that opens off the kitchen, so the family has somewhere to spread out.
Covered patios and outdoor rooms
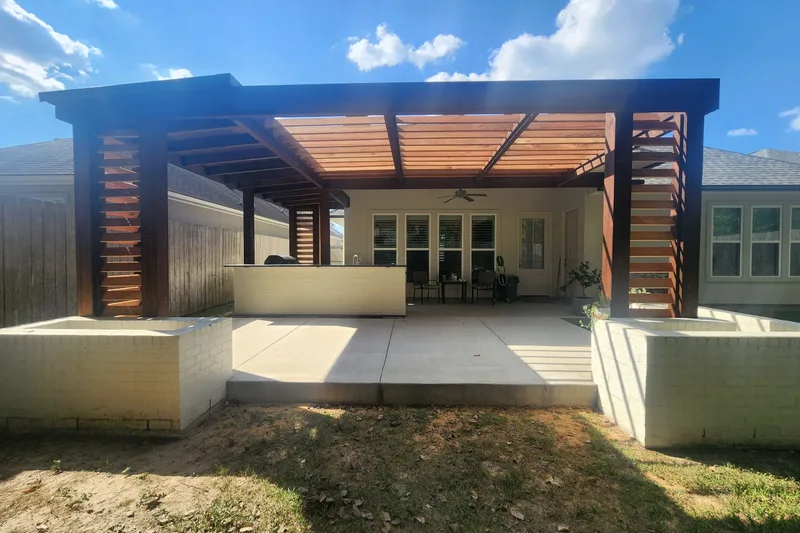
A covered patio or outdoor room extends your living space into the backyard and makes it usable through a Louisiana summer.
Reworking the space you have
Sometimes the answer isn't more square footage: turning a formal dining room into an office or a pool house into living space can solve the problem for less.
Planning in Baton Rouge
Planning a Home Addition in Baton Rouge
A few things decide what's possible before design even starts, and it pays to know them early.
Your lot: setbacks, easements and where the addition can go.
Flood zone: parts of Baton Rouge carry flood-zone requirements that can affect floor height and foundation design.
Matching the house: brick, siding, roof pitch and window styles that tie the addition in.
Systems: whether your HVAC, electrical panel and plumbing can carry the new space or need upgrades.
Jacob, John, Jesse, and crew were all very helpful during our addition, remodeling, and just the whole update to our house. Start to finish, they were a professional team, respectful, kept the workspace clean, and helped to keep the disruption to a minimal. Jacob was always available and helped through questions, concerns, decisions. They were so nice and friendly, we actually enjoyed having the crew here.
Great work, thrilled with the additional space, and our kitchen speaks for itself. We have a "new" house.
Sandra G. · Google review
Google reviews
What Homeowners Say
Verbatim reviews from clients who added or reworked space with us.
We started the remodel at the beginning of the summer. As I sit here, I now have two beautiful new bathrooms as well as gorgeous bedrooms, an awesome new patio, and numerous other projects inside and out that have completely transformed my home. Jacob and John run a tight ship, are easy to work with, and the crew is spectacular as well! Already planning a kitchen remodel with them soon. Highly recommend
Scott S. · Google review
★★★★★
Quality work that can be trusted. These guys made the remodeling of our pool house painless. They gave me plenty of options and were very flexible with my specific needs. 100% will use again and recommend to others. Thanks guys!
Rich W. · Google review
★★★★★
John and Jacob have a great team! They helped us convert our dining room into a home office space. The kids love the space so much they have actually turned it into their office (playroom). I guess I will keep working from the spare bedroom.
Jeremy S. · Google review
★★★★★
My remodel of the front exterior of my house was excellent. Very professional, timely and I look forward to working with them again!
Kim B. · Google review
Planning your budget
What Does a Home Addition Cost in Baton Rouge?
Square footage, foundation, roof tie-in and whether the addition includes a bathroom or kitchen decide most of the cost. Our cost guide explains how additions are priced and what moves the number.
How much does a home addition cost in Baton Rouge?
Additions are usually priced by square foot, and the foundation, roof tie-in and any bathroom or kitchen in the new space move the number most. Our remodeling cost guide explains the factors, and your free estimate prices your addition.
Should we build out or up?
Building out is usually simpler for single-story homes when the lot has room. Building up can make sense on a tight lot but involves more structural work. We'll look at your house and lot and talk through both.
How long does a home addition take?
Longer than most remodels, because design, plans and permits come before construction, and foundation, framing and roofing depend on the weather. We walk you through the full expected schedule, from design to final walkthrough, before you commit.
Do home additions need permits?
Yes. Additions require building permits, and we build the permit process into the schedule before construction starts.
Will the addition match my house?
That's the goal from day one. We plan the brick or siding, roofline, windows, ceiling heights, trim and flooring so the addition looks like part of the original home.
Can you add a master suite to my home?
Yes. We plan master suite additions with a bedroom, a full bathroom and a walk-in closet, sized to your lot and your house.
Can we stay home while you build an addition?
Usually, yes. Most of an addition is built outside the existing walls; the disruptive part is the tie-in, when the new space opens into the house.