
Remodeling guide
Tub-to-Shower Conversion in Baton Rouge: What to Know Before You Remodel
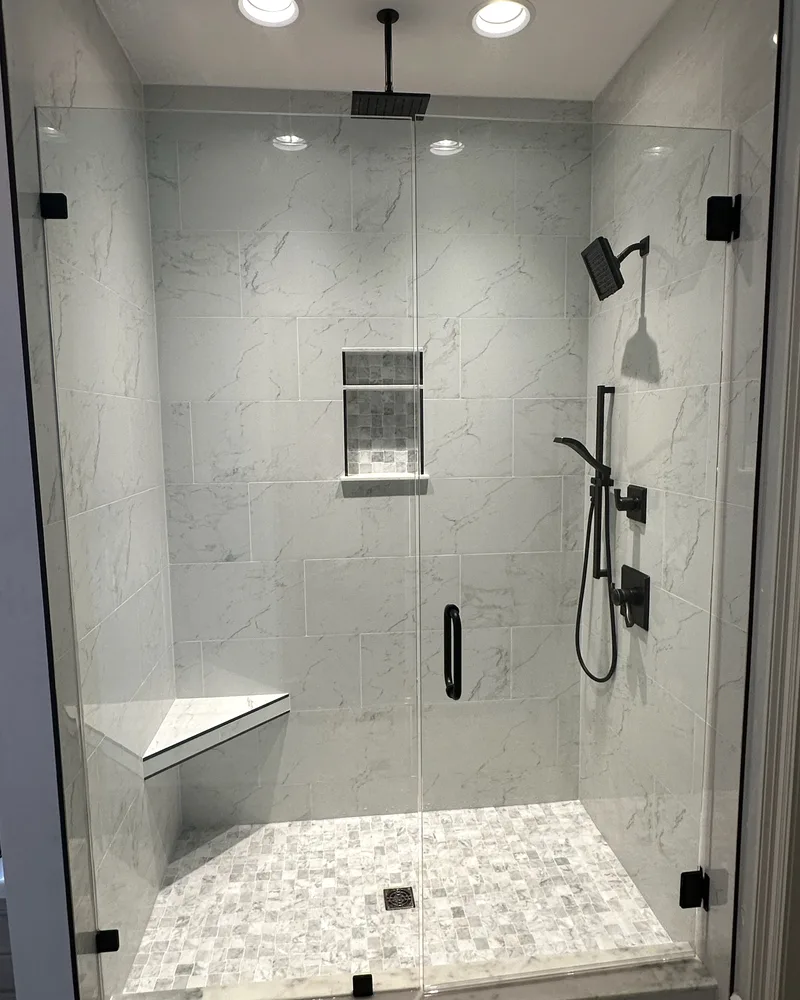
Few bathroom upgrades change a morning as much as this one. You trade a tub you step over every day, and maybe never fill, for a shower you simply walk into. In Baton Rouge homes built in the 1970s, '80s and '90s, the tub-shower combination in the hall bath and the oversized garden tub in the primary bath are high on the list of things homeowners want gone.
A tub-to-shower conversion sounds simple: take the tub out, put a shower in. The good ones are planned more carefully than that. Here's what actually goes into the project, the choices you'll make, and the questions worth asking any contractor before work starts.
What a Tub-to-Shower Conversion Involves
Most conversions follow the same sequence. The old tub and its surround come out, along with any damaged drywall or backer board behind them. The drain is moved or reconfigured for a shower, because a tub drain and a shower drain don't sit in the same place. The floor gets a properly sloped shower base, the walls get a waterproof backer, and then the finishes go in: tile or panels, the valve and shower head, a niche or bench if you want one, and the glass.
The part you never see again is the part that matters most. A shower is only as good as the waterproofing behind the tile. Grout and tile are not waterproof on their own; the membrane or waterproofing system underneath is what keeps water out of the wall framing. In a humid Louisiana bathroom, that layer deserves a direct question: how will this shower be waterproofed, and what's behind the tile?
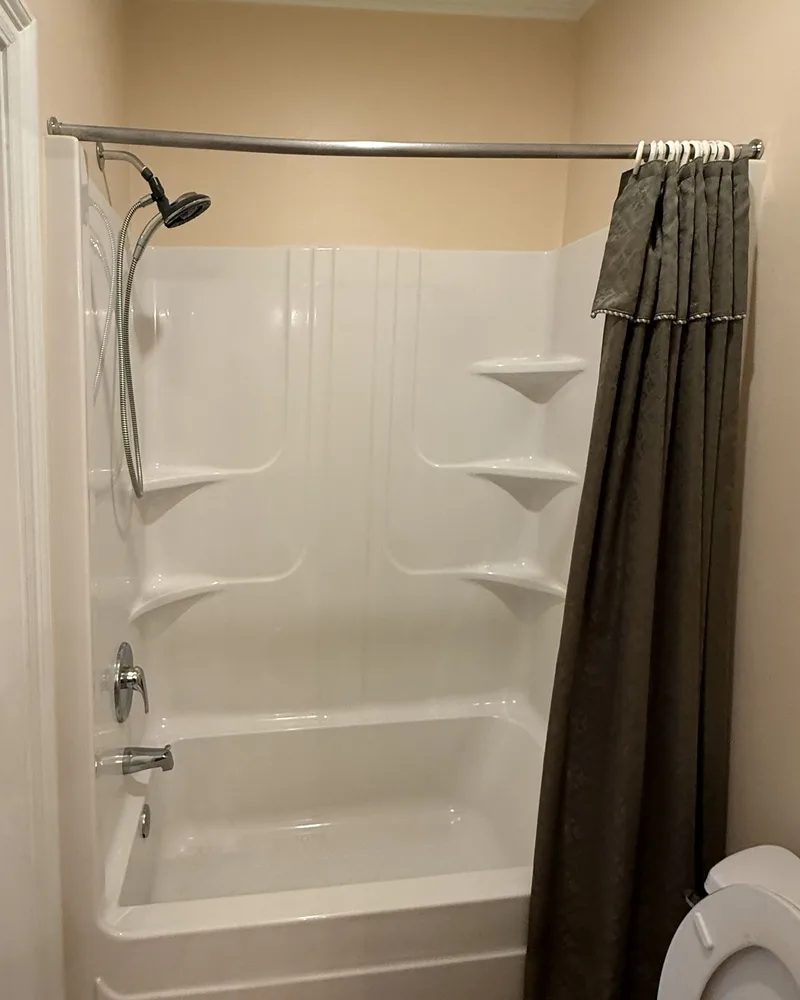
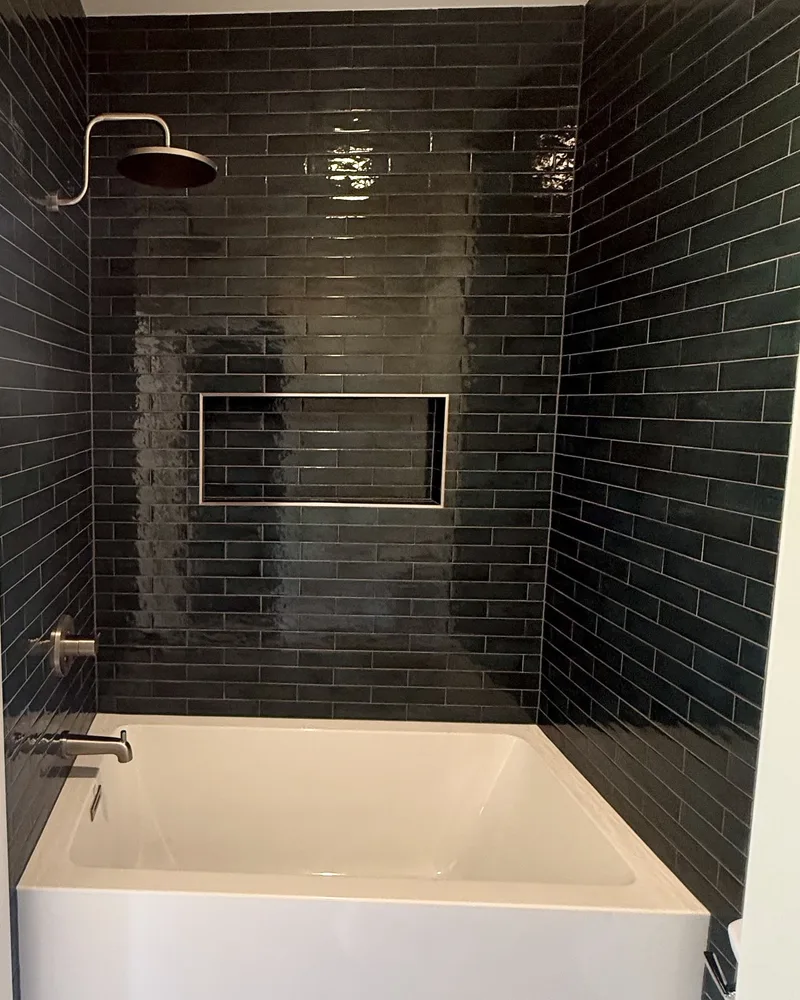
Is a Walk-In Shower Right for Your Bathroom?
Before you design anything, settle a few practical questions.
How you use the room. If nobody has taken a bath in years, the tub is costing you space every day. If small children or a family member who prefers baths use that room, keep a tub somewhere in the house.
Whether it's your only tub. Many families keep one tub, often in the hall bath, and convert the primary bath to a large walk-in shower. If the tub you want to remove is the only one, it's worth weighing how the next buyer might feel about it.
Who will use the shower in ten years. A low or zero-threshold entry, a bench and a hand shower cost little to plan now and make the bathroom easier for everyone later. It is far simpler to put blocking in the walls for grab bars during the remodel than to open new tile afterward.
A quick rule of thumb: convert the tub you don't use, keep the one you do, and plan the new shower for the person you'll be in fifteen years, not just this year.
Design Choices That Make the Biggest Difference
Curb or curbless
A shower with a low curb is the most common choice. It's straightforward to build and keeps water where it belongs. A curbless shower, where the bathroom floor runs straight into the shower, looks sleek and is the easiest to walk into, but it usually means recessing or rebuilding the floor so it slopes to the drain. On a slab foundation, common in South Louisiana homes, that's real extra work and worth pricing before you fall in love with it.
Glass
Frameless glass lets the tile be the star and makes a small bathroom feel larger. A fixed panel with an open entry has no door to clean around. Framed glass costs less. A curtain is the most budget-friendly and the easiest to change later, though it rarely feels like the upgrade people picture.
Tile, panels and the floor
Large-format porcelain tile means fewer grout lines to clean. Small mosaic or pebble tile on the shower floor gives better grip underfoot and follows the slope to the drain. Solid-surface wall panels go up quickly and have almost no grout at all. Whatever you choose for the walls, choose the shower floor for grip first and looks second.
The extras that earn their space
A recessed niche ends the clutter of bottles on the floor. A built-in bench is a place to sit, shave or set things down. A hand shower on a slide bar makes rinsing the shower, the dog or a toddler easy. A rain head feels great, but pair it with a hand shower so you're not stuck with only one.
LaCoste and Young just finished converting our master bathroom tub into a walk-in shower. They did a beautiful job, and I can't say enough about their knowledge, competency, professionalism, and all out friendliness. Every person who worked on this was a pleasure to work with. Thank you Jacob and John and all the crew! If you need any remodeling done, you should get a quote from them. They offer quality products and workmanship.
What Drives the Cost
Every bathroom is different, so a single number online doesn't tell you much. These are the things that move the price of a tub-to-shower conversion most:
- How much plumbing moves. Keeping the drain close to where it is now saves the most.
- The shower floor. A prefabricated base is simpler than a custom tiled pan, and curbless is the most involved.
- Tile scope. Tile to the ceiling, niches, accent bands and a bench all add labor.
- Glass. Frameless, framed or curtain is one of the biggest swings in the budget.
- What's behind the old tub. Older homes sometimes hide water damage or rot that has to be fixed before new finishes go in.
Our remodeling cost guide explains typical bathroom budgets and how each of these factors pushes them up or down.
Questions to Ask Before You Hire
Whoever you hire, these questions separate a careful contractor from a quick one:
- How will the shower be waterproofed, and what goes behind the tile?
- Where will the drain go, and does the floor need to be rebuilt to slope correctly?
- Will you add blocking in the walls for grab bars, even if I'm not installing them yet?
- Who handles the plumbing, tile and glass, and who is my point of contact for all of it?
- What happens if you find damage behind the old tub?
A good answer to the first question tells you most of what you need to know.
The firm removed my tub and installed a shower in its place. I am well satisfied with the work and the price was competitive. I recommend LaCoste and Young if you need remodelling for your house. Marvin Owen.
How It Works With Lacoste & Young
We plan the new shower with you first: the size, the entry, the bench and niche, the glass and the tile. You pick finishes in our showroom on Siegen Lane, so every decision is made before the old tub comes out. Then one team handles demolition, plumbing, waterproofing, tile and glass, and walks the finished bathroom with you at the end.
If you're weighing a conversion in Baton Rouge or St. George, see our bathroom remodeling page for more of what we build, or request a free estimate and we'll look at your tub, your walls and your plumbing in person.
Questions Homeowners Ask
Will removing my only tub hurt resale value?
It can matter to buyers with young children, so many homeowners keep at least one tub in the house and convert the one they never use, often the primary bath. If the tub you're replacing is the only one, talk it through before you commit.
Can a tub-to-shower conversion fit in the same space?
Usually, yes. A standard tub alcove is wide enough for a comfortable walk-in shower, and keeping the same footprint keeps the drain and walls close to where they already are.
Do I need a curbless shower?
Not always. A low curb is simpler to build and contains water well. A curbless entry is easier to walk into and great for aging in place, but the floor usually has to be recessed or rebuilt so water drains toward the shower, which adds work.
Glass door or curtain?
Frameless glass makes a small bathroom feel bigger and shows off the tile; a fixed glass panel with an open entry is the easiest to keep clean. A curtain costs less and is easy to change later.
How do I get a price for my bathroom?
Start with the bathroom section of our remodeling cost guide, then ask for a free estimate so we can look at your actual tub, walls and plumbing.