
Remodeling guide
Aging in Place: Home Remodeling for Comfort and Safety in Baton Rouge
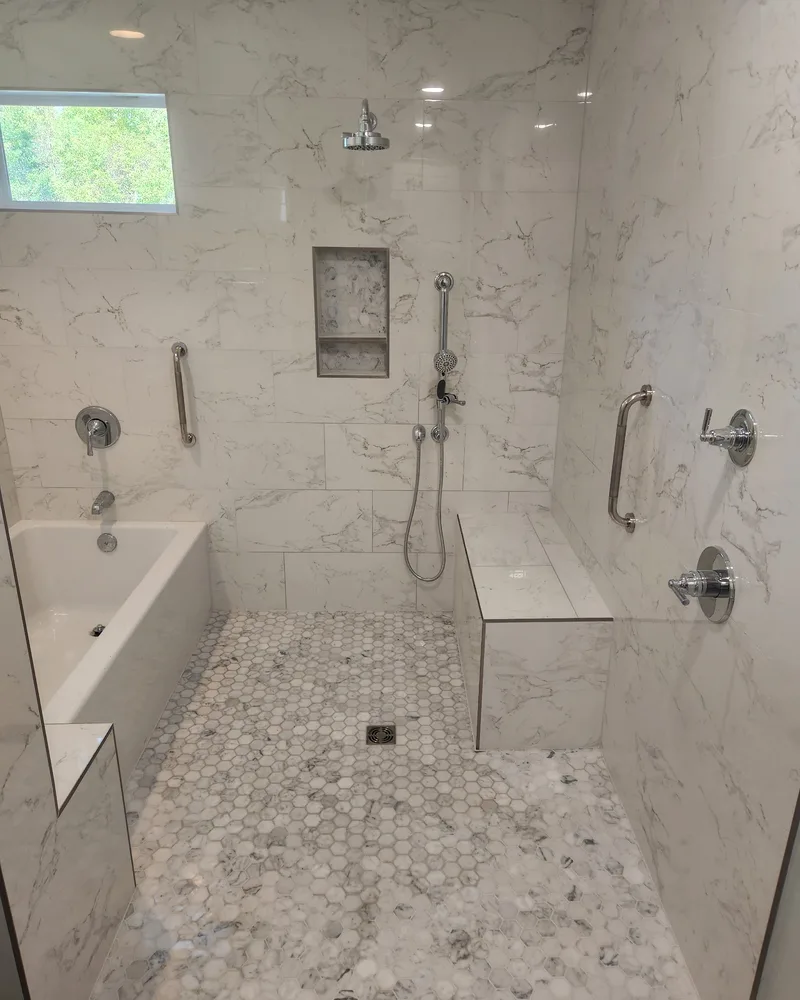
Most people want to stay in the home they love for as long as they can. The house, though, was usually built for a different stage of life: a step into the tub, a narrow hall bath door, dim hallways, a bedroom upstairs, and cabinet hardware that's hard to grip on a bad day.
Aging-in-place remodeling closes that gap. It isn't about making a home look medical. Done well, aging-in-place design just looks like a beautifully remodeled home that happens to be easier to live in. The best time to plan it is before anyone needs it, during a remodel you're already doing.
Why It Matters in Baton Rouge Homes
East Baton Rouge Parish's biggest groups of houses were built in the 1970s and 1980s. Those ranch and traditional homes have a lot going for them: single-story layouts, solid construction and established neighborhoods. They also have the details that make daily life harder as we age, like tub-shower combinations, standard-width interior doors and lighting that was designed for younger eyes.
The good news is that a single-story ranch is one of the easiest homes to adapt. Many of the changes below fit into a bathroom or kitchen remodel you might already be planning.
Start With the Bathroom
The bathroom is where small changes do the most good: wet floors, a high tub wall and nothing solid to hold onto make it the hardest room in the house to use safely.
A walk-in shower with a low or curbless entry
Removing the step over a tub wall is often the single most important change. A low curb is simple; a curbless entry, where the floor runs straight into the shower, is the easiest to use with a walker or wheelchair. On a slab foundation, common in South Louisiana, a curbless shower usually means recessing the floor so it slopes to the drain, which is far easier to do as part of a remodel than as a patch later. Our guide to tub-to-shower conversions walks through the choices.
Grab bars and blocking
Grab bars belong next to the toilet, at the shower entry and inside the shower. They need to be anchored into solid blocking, not just drywall or tile. The 2010 ADA Standards place grab bars 33 to 36 inches above the floor, a useful guide even in a private home. The smartest move is to install blocking in every bathroom wall during the remodel, even where you don't want bars yet, so they can go up later in minutes.
A bench, a hand shower and good controls
A built-in or fold-down bench makes showering safer and more comfortable for everyone. A hand shower on a slide bar works for standing and seated use. Lever handles are easier than knobs, and a thermostatic or pressure-balanced valve keeps water temperature steady.
Floors and lighting
Choose slip-resistant tile, especially in the shower, where small mosaic tile gives better grip. Add bright, even lighting around the vanity and in the shower, plus a low night light along the path from the bedroom.
Planning tip: put blocking, a wider door and the curbless floor on the plan even if you only build part of it now. Those are the hardest things to add after the tile is finished.
Doorways, Halls and Floors
Moving through the house safely matters as much as the bathroom.
- Wider doorways. The 2010 ADA Standards call for at least 32 inches of clear opening. Widening an interior door is a manageable part of a remodel, and offset hinges can add a little width without moving the frame.
- No thresholds or trip edges. Run one flooring surface through as much of the house as you can, with flush transitions between rooms.
- Slip-resistant, low-maintenance floors. Wood-look porcelain tile and luxury vinyl plank both stand up to Louisiana humidity and are easy to keep clean.
- Lighting you don't have to think about. Switches at every entry, motion-activated lights in halls and closets, and brighter fixtures overall.
The Kitchen
A few changes make the kitchen far easier to use for years to come:
- Drawers instead of base cabinets with doors, so nothing hides in the back of a dark shelf.
- D-shaped pulls instead of small knobs.
- A microwave at counter height or in a drawer, not over the range.
- Task lighting under the upper cabinets.
- Counter space beside the refrigerator and the cooktop, so hot or heavy things always have somewhere to land.
These are good design for any kitchen. Our kitchen remodeling page shows how we plan layouts and storage.
Outside the Front Door
Getting into the house safely matters as much as moving through it. Look at the trip from the car to the kitchen the way you'd look at it with a bag of groceries, a cane or a stroller.
- One zero-step entry. Even one entrance without steps, often from the garage or a side porch, changes daily life. A gently sloped walk or a short ramp can replace a single step.
- Railings on both sides of any steps that stay, sturdy enough to bear weight.
- A covered landing with room to set things down while you unlock the door, which matters in a Louisiana downpour.
- Bright, automatic lighting at every entry and along the path from the driveway.
- Lever door handles and a wider front door, easier to open with full hands.
Many of these fit into a covered patio or porch project, and they make the house easier for guests of every age.
A First-Floor Bedroom and Bath
If your bedroom is upstairs, or you're planning for a parent to move in, the biggest long-term change may be a main-floor bedroom with its own accessible bathroom. That can come from reworking existing rooms, like turning a formal dining room or den into a bedroom suite, or from a home addition designed for it from the start.
Plan It Once, Build It in Stages
You don't have to do everything at once. A whole-house plan lets you build the bathroom now and the doorways and kitchen later, without tearing out work you just finished. The rule that saves the most money is simple: decide where you're headed before you open the first wall.
How Lacoste & Young Helps
We start by talking through who lives in the home and how they use it today, and how that might change. Then we plan the bathroom, the paths through the house and any rooms that need to change, and you choose finishes in our Siegen Lane showroom so nothing looks clinical. One team builds it, from blocking and plumbing to tile and trim.
If you're planning ahead in Baton Rouge or St. George, see our bathroom remodeling and whole-home remodeling pages, check our remodeling cost guide, or request a free estimate and we'll walk the house with you.
Questions Homeowners Ask
When should I start planning aging-in-place changes?
Before you need them. The easiest and least expensive time is during a remodel you're already doing, when walls and floors are open and blocking, wider openings and better lighting cost the least to add.
Will grab bars make my bathroom look institutional?
Not anymore. Many grab bars now look like towel bars or shelf rails in the same finish as the faucets, and solid blocking in the walls lets you add or move them later without opening the tile.
How wide should doorways be?
The 2010 ADA Standards call for at least 32 inches of clear opening through a doorway. Homes don't have to meet the ADA, but it's a useful target when you're widening a door during a remodel.
Do I need a curbless shower?
A curbless or very low entry is the most important single change for many people, because it removes the step. On a slab foundation it usually means recessing the floor, so plan it early.
Can you help us plan this for a parent moving in?
Yes. Tell us who will use the space and how, and we'll plan the bathroom, bedroom and paths through the house around them. Start with a free estimate.